Search

Leave a Message

Thank you for your message. I will be in touch with you shortly.

Explore My Properties

Property Description

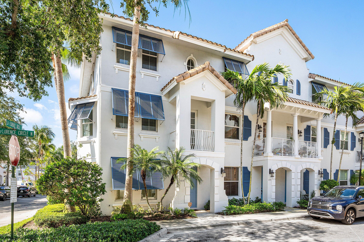
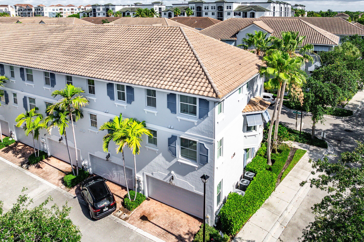
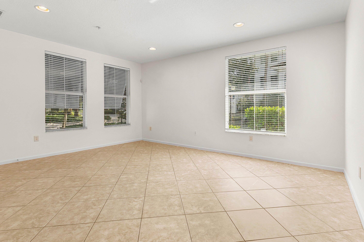
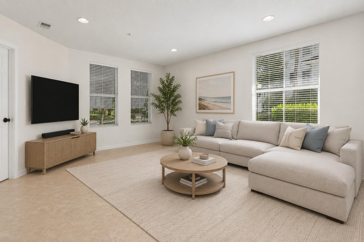
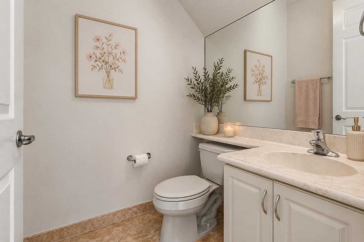
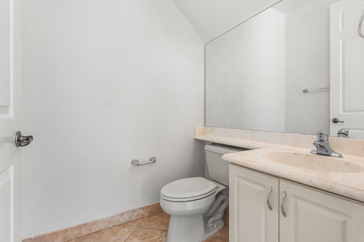
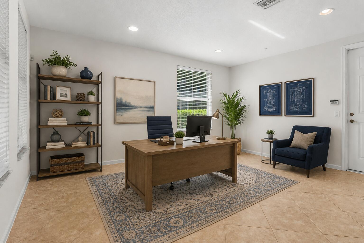
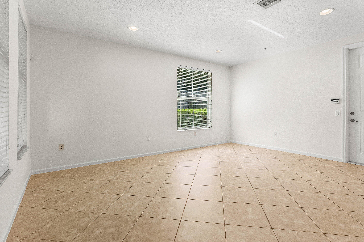
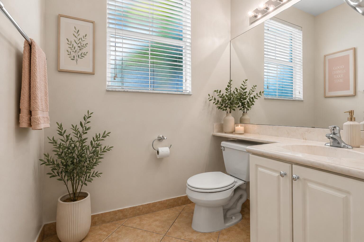
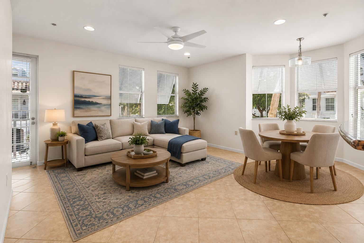
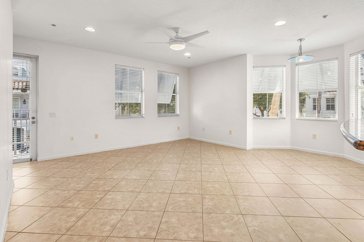
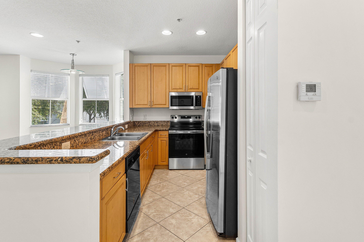
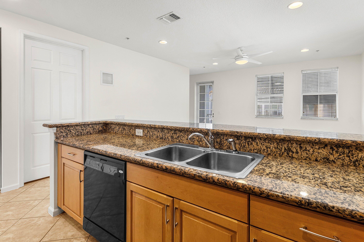
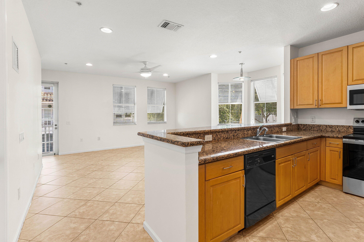
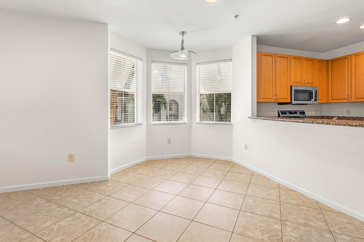
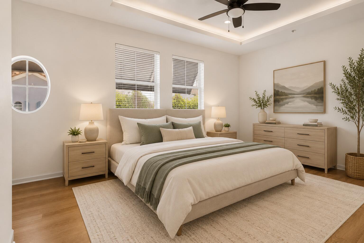
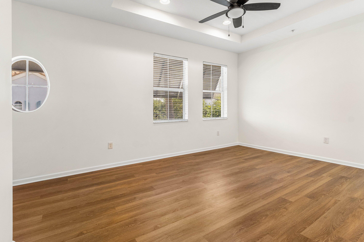
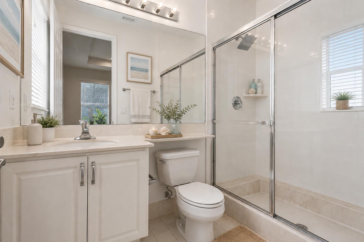
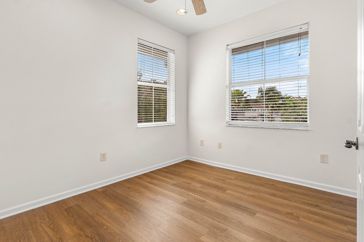
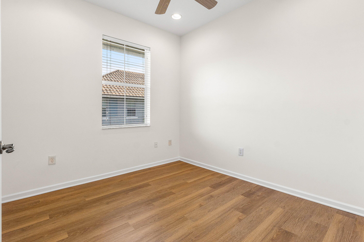
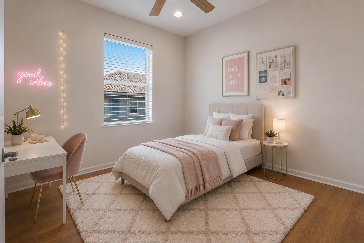
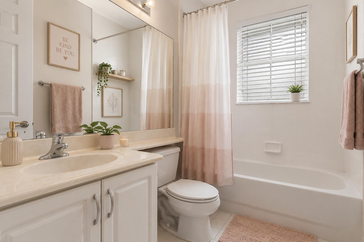
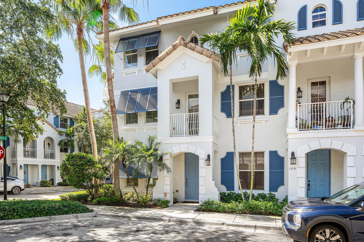
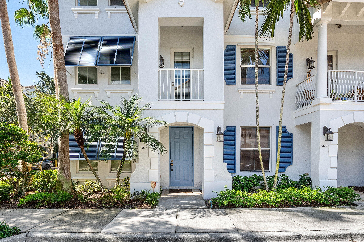
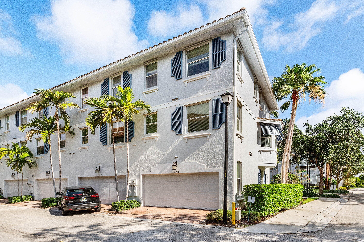
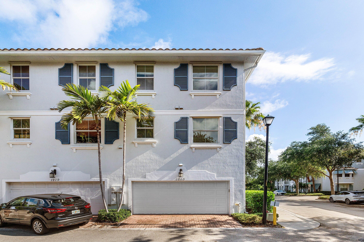
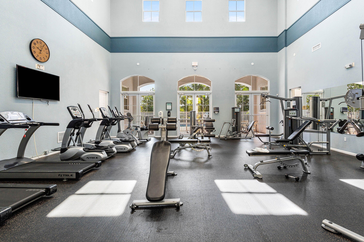
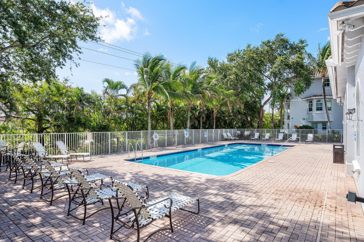
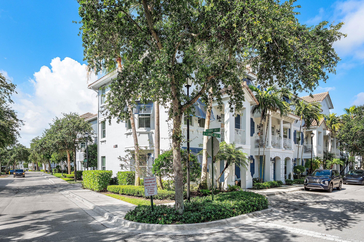
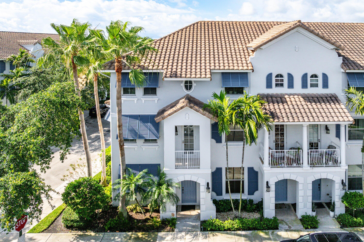
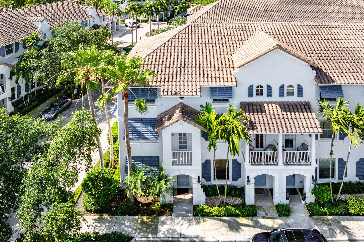
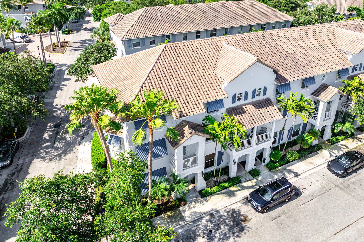
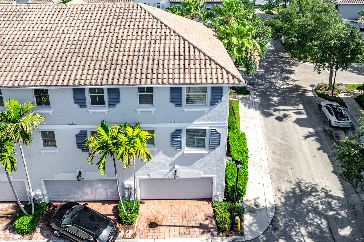
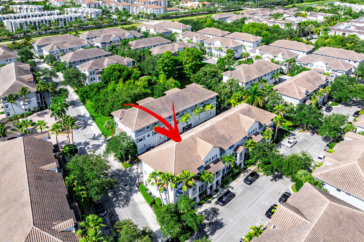
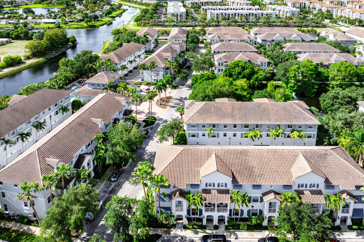
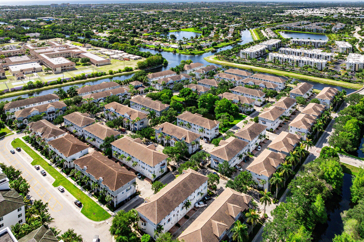
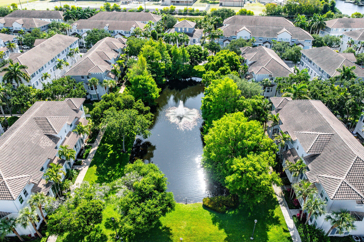
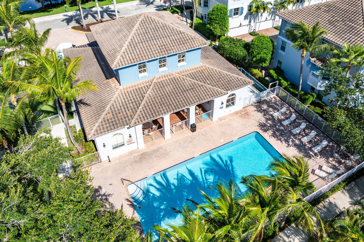
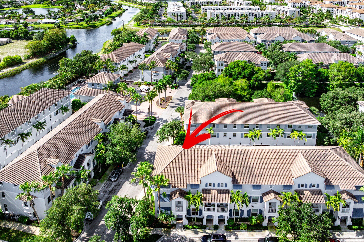
Beautifully corner-unit townhome filled with abundant natural light and offering a spacious, versatile layout across multiple levels. This expansive residence features 3 bedrooms plus an office/ and flex space (without closet), 2 full bathrooms, 2 half bathrooms, and 2-car garage is perfect for comfortable living and entertaining. Freshly painted throughout, the home showcases new vinyl flooring on the third level and stairs, while the main living areas feature easy-maintenance tile flooring. The air conditioner was installed in 2021, and the kitchen includes newer appliances The first floor offers a flexible space complete with a convenient half bath, ideal for a home office, guest room, gym, media room, or playroom. The bright and open living spaces are enhanced by the desirable corner-unit location, allowing sunlight to pour in from multiple exposures. Enjoy resort-style community amenities including a sparkling pool, fitness center, and playground. Ideally located with excellent walkability to shops, restaurants, coffee houses, and everyday conveniences. Just minutes from beautiful South Florida beaches, vibrant Downtown Delray Beach, and conveniently situated near I-95 for easy access to three international airports. Discover the perfect blend of comfort, convenience, and modern South Florida living.

Overview

Property Status
Active Under Contract
Lot Size
871.2 Sq.Ft.
MLS ID
B26026057
Property Type
Townhouse
Year Built
2006

Features & Amenities

Total Area
2,349 Sq.Ft.
Neighborhood
Boynton Beach Real Estate
Water Frontage
None
View Description
Other
Stories
3
Garage Spaces
2.0
Water Source
Public
Utilites
Cable Available, Electricity Available, Sewer Available, Water Not Available
Pool
Association
Roof
Spanish Tile, Tile
Lot Features
Corner Lot, 1/4 Acre
Parking
Attached, Driveway, Garage, Garage Door Opener
Heat Type
Electric
Air Conditioning
Central Air, Ceiling Fan(s), Electric
Laundry Room
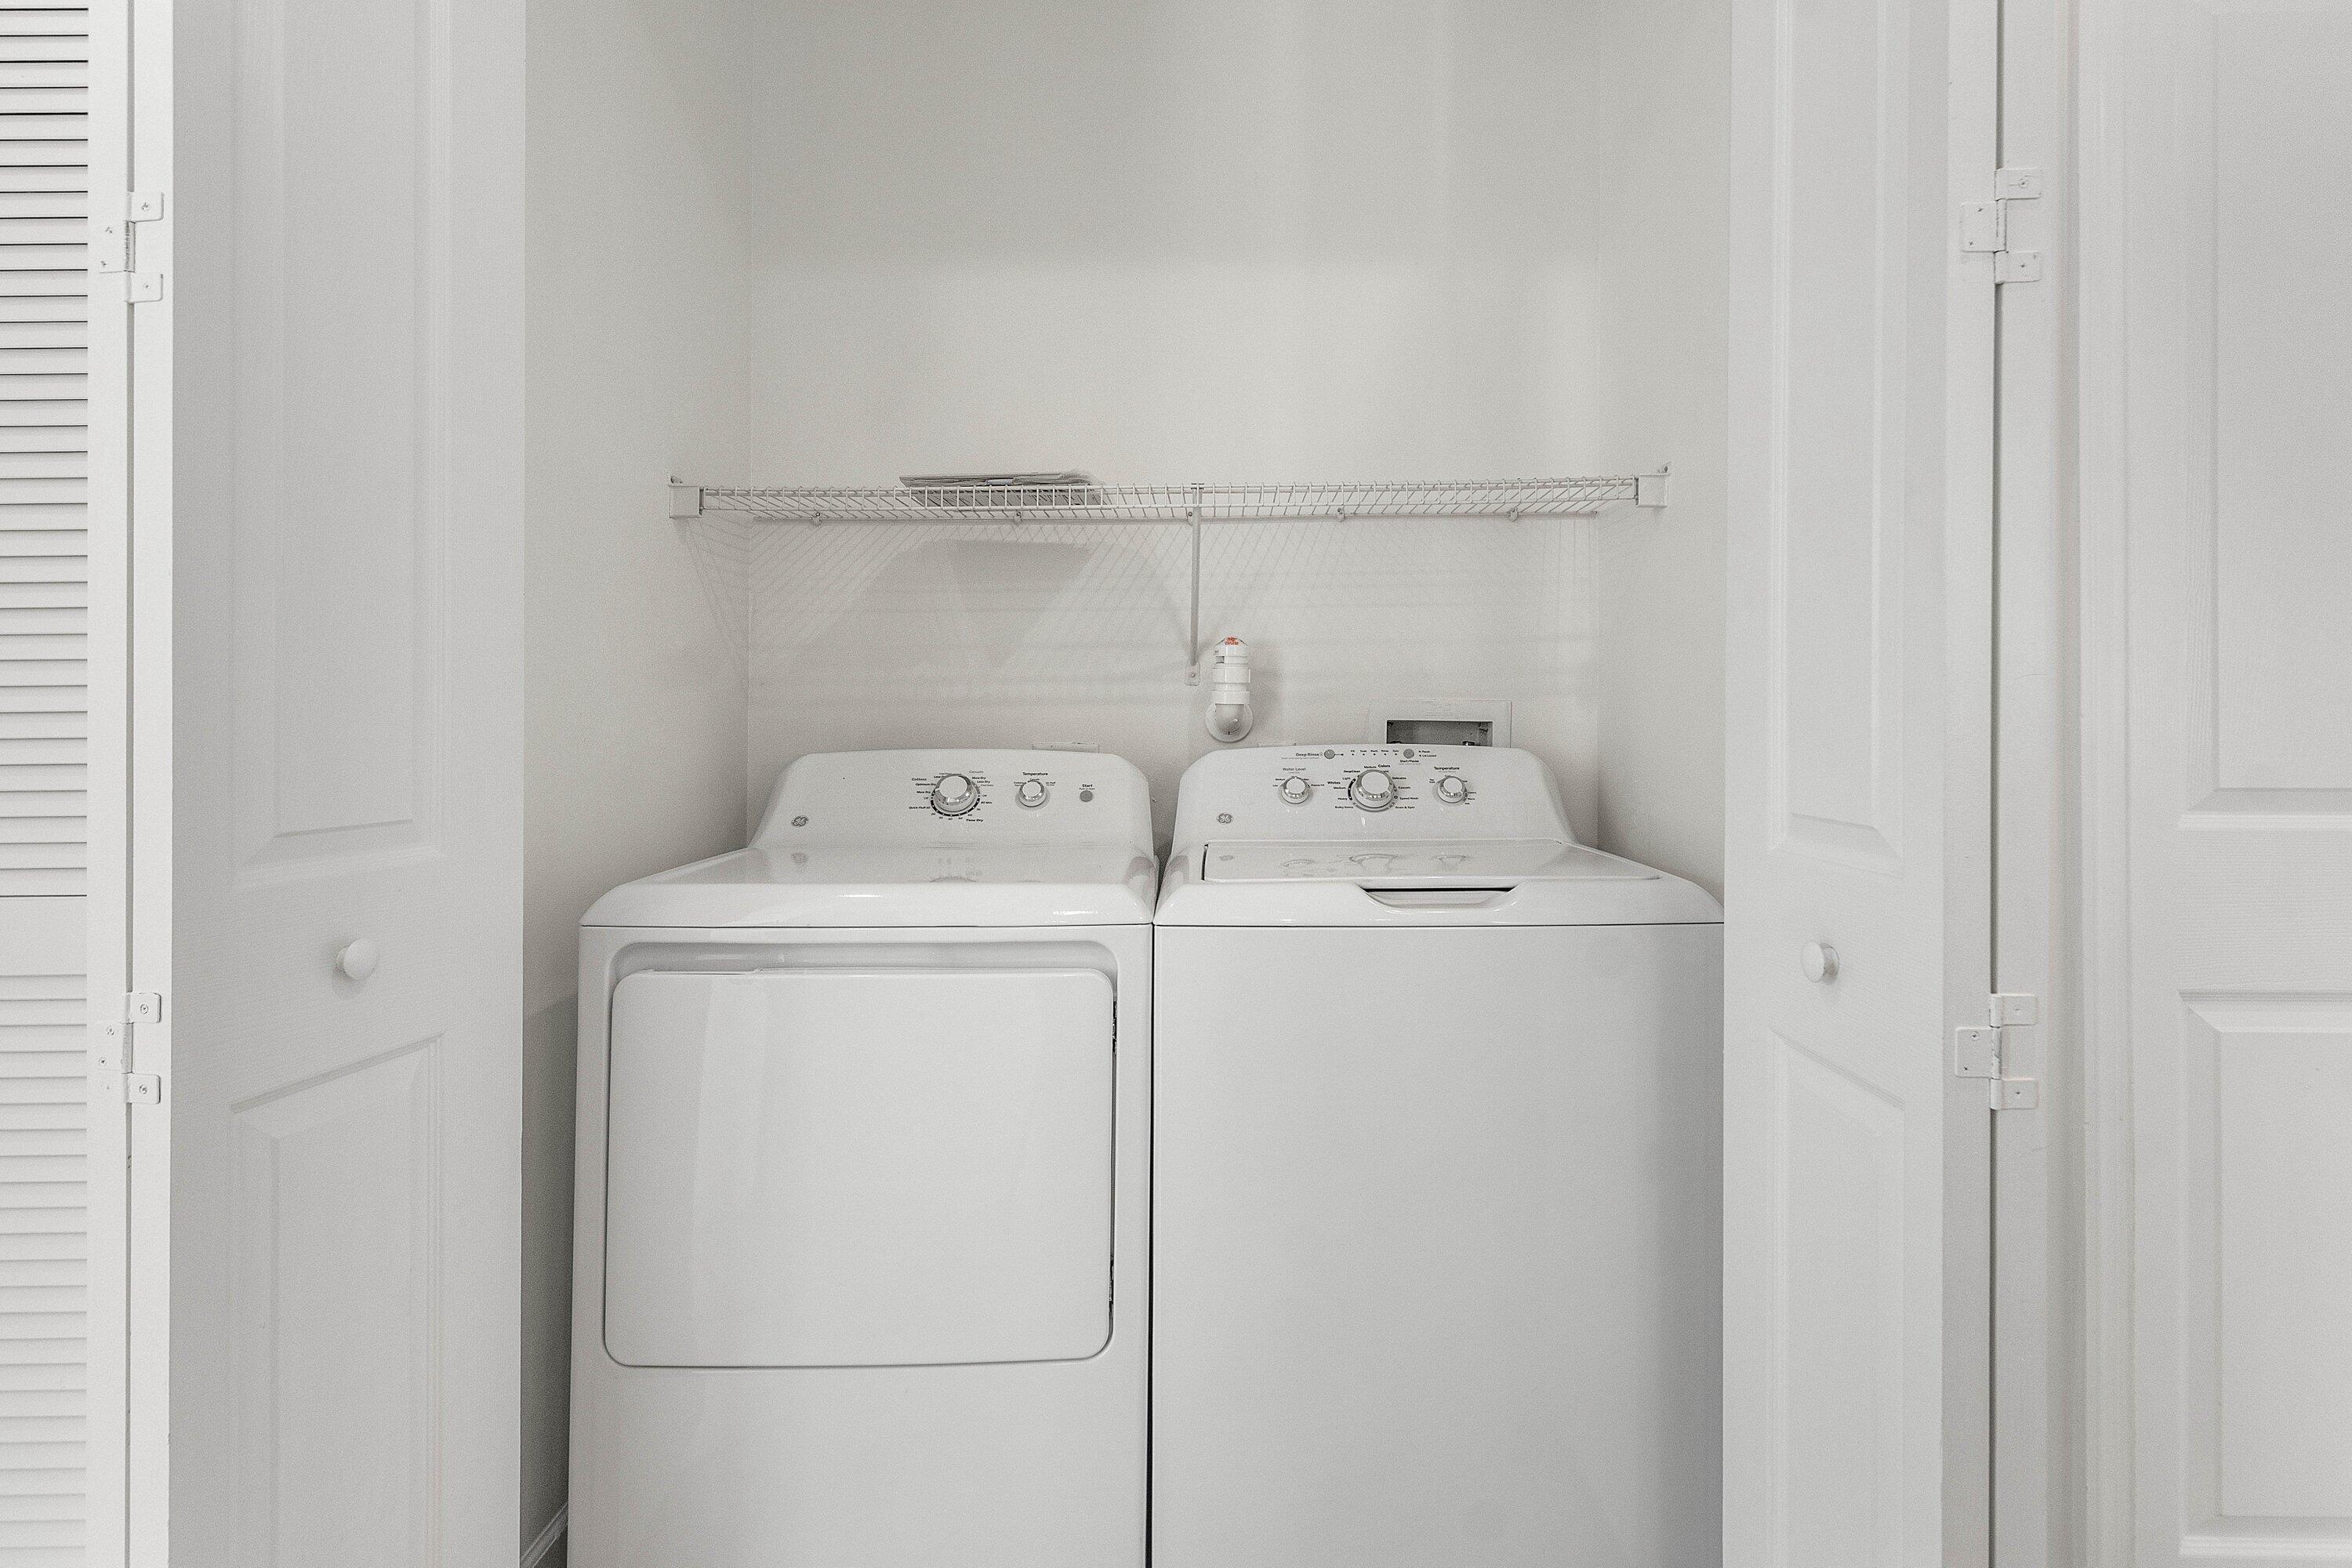
Washer Hookup, Inside, Laundry Closet
Appliances
Dryer, Dishwasher, Electric Range, Electric Water Heater, Freezer, Disposal, Ice Maker, Microwave, Range, Refrigerator, Water Heater, Washer
Other Interior Features
Pantry, Storage, Stacked Bedrooms, Upper Level Primary
Sewer
Public Sewer
Substructure
Slab
Disability Features
None
HOA Amenities
Clubhouse, Fitness Center, Maintenance, Playground, Pool, Parking, Security, Sidewalks
Security Features
Fire Sprinkler System, Smoke Detector(s), Security Guard
Other Exterior Features
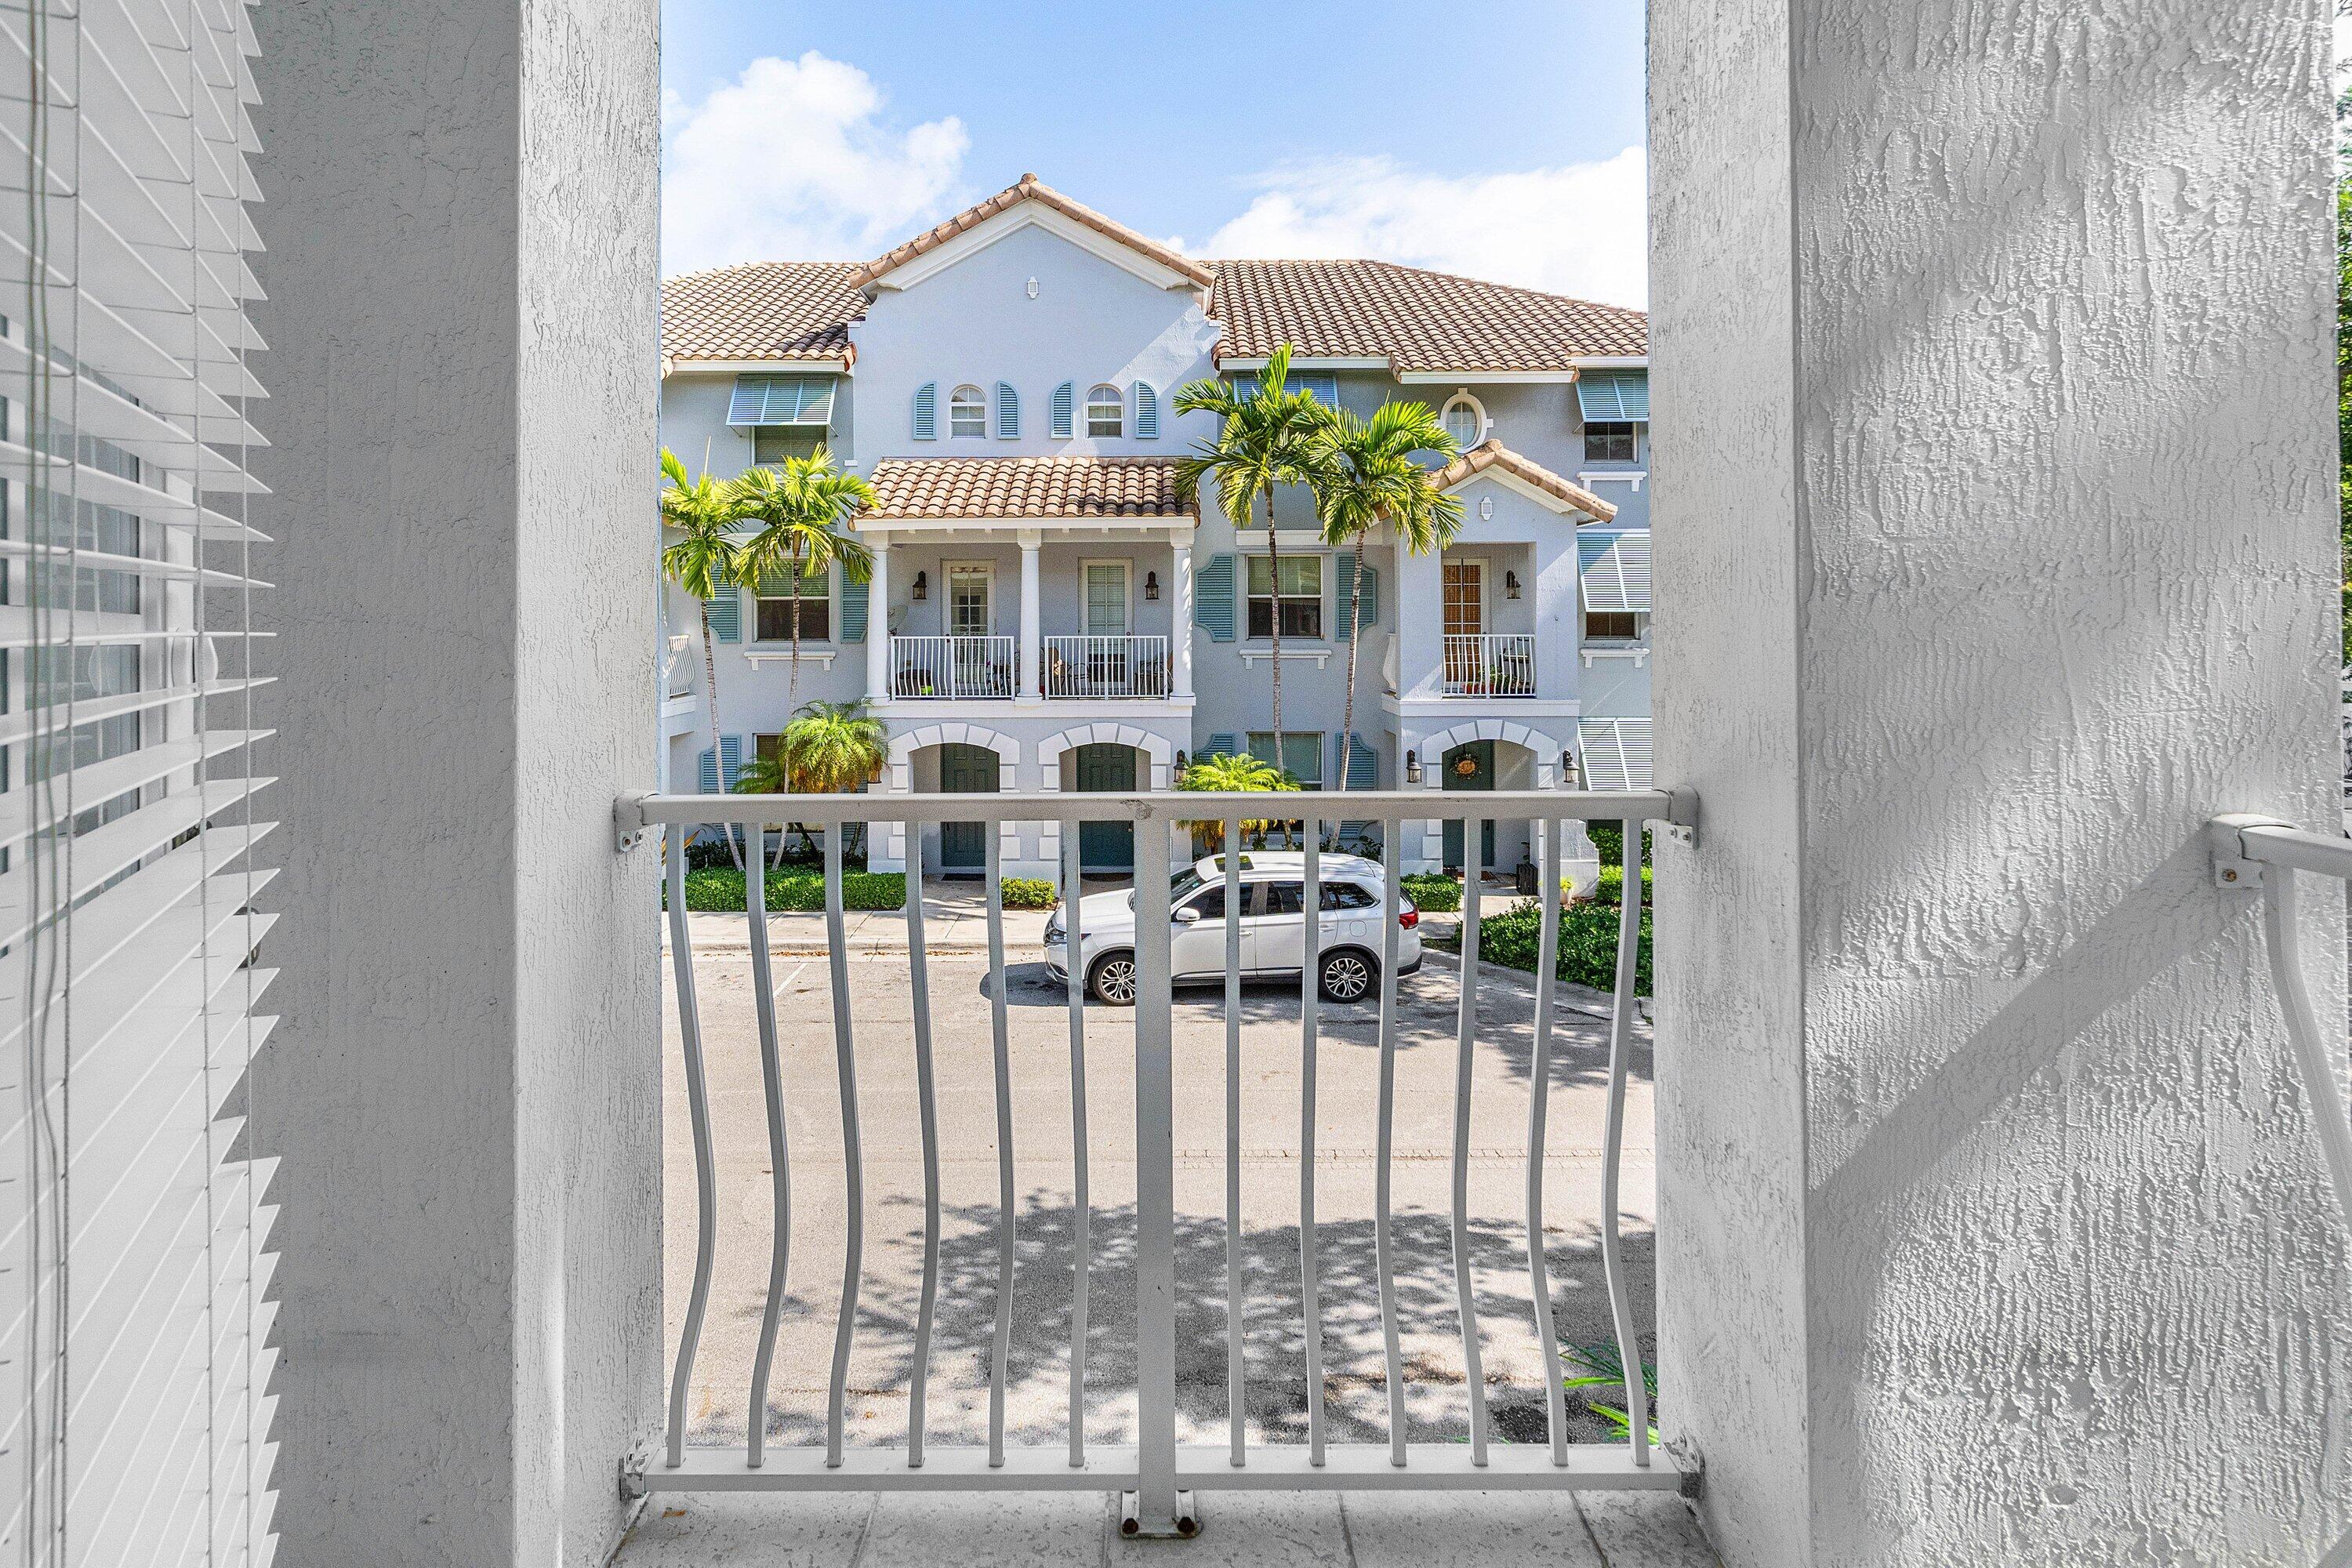
Balcony, Outdoor Living Area
Elementary School
Galaxy E3
Middle School
Congress
High School
Boynton Beach
Sales Price
$429,000
Real Estate Tax
$8,004/yr
HOA
$290/mo
Zoning
SMU (city)

Downloads

1213 Via

Schedule a Tour

I would love to help you see this beautiful home! As a full-service brokerage, I can help you tour. Please submit an offer, and answer questions about the buying process.
Thank you

for your interest in 1213 Via Fatini, Boynton Beach, FL 33426

1213 Via
Navigate
Boynton Beach Real Estate

Explore Boynton Beach Real Estate

Discover Boynton Beach, Florida — a vibrant coastal city in Palm Beach County offering beaches, boating, golf, shopping, and dining. Known as the “Gateway to the Gulfstream,” Boynton Beach features diverse real estate, from oceanfront condos and luxury waterfront estates to gated communities and 55+ neighborhoods. With easy access to Boca Raton, Delray Beach, West Palm Beach, I-95, and Palm Beach International Airport, it’s ideal for families, retirees, and investors. Ready to buy or sell in Boynton Beach? Contact Roxana Campbell, your trusted local REALTOR®, at 561-714-9673.

read more
1213 Via
explore in 3d

Mortgage Calculator

Estimate your monthly mortgage payment, including the principal and interest, property taxes, and HOA. Adjust the values to generate a more accurate rate.
$0,000 Your Payment 20 15 65
$0,000 Your Payment

I'm Interested In

1213 Via

or
  • CallRoxana Campbell

    License #SL 3064300

    (561) 714-9673
  • Follow Us On Instagram